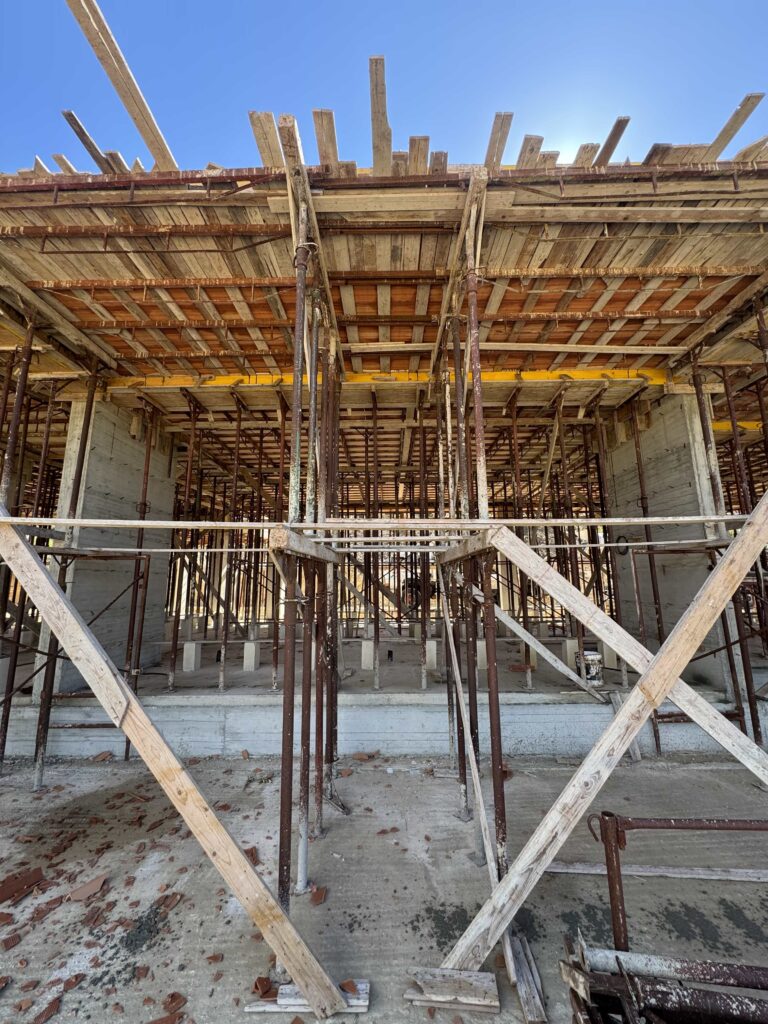
The design of a villa that blends into the rural landscape in Contrada Ferraro, on the outskirts of the town of Noto, features a villa with many facets
It blends contemporary elegance with natural elements. Set in an idyllic setting, this residence embodies the essence of a luxurious and sustainable lifestyle. It comprises three buildings that enclose a semi-enclosed inner courtyard. All the interior spaces look out, through large windows, towards the valley that dominates the landscape and offers a view stretching as far as the coastline of Portopalo Capo Passero, framing the entire southernmost tip of Sicily. This modern villa represents the convergence of the art of architecture and the beauty of nature. Its elegant design, attention to detail and commitment to sustainability make it an architectural gem to be admired and experienced. The villa’s front façade features a combination of materials that immediately catches the eye. The natural stone used for the cladding blends harmoniously with the smooth surface of the plaster, creating a fascinating visual contrast. The swimming pool is positioned at right angles to the layout of the house and, jutting out over the valley carved out by the River Prainito, swimming in it feels like flying.
The large windows open out onto a landscaped garden, creating a seamless transition between indoors and outdoors. The bedrooms, bathrooms and communal areas have been designed with great attention to detail. High-quality materials, refined finishes and sophisticated lighting solutions help to create an atmosphere of luxury without compromising on energy efficiency. The villa is a prime example of sustainable design. The use of local materials reduces the environmental impact, whilst the building’s orientation maximises natural light and minimises energy consumption. The flat roof provides space for the installation of solar panels, contributing to the production of clean energy.

Clean lines and large glass windows characterise the design, allowing natural light to filter inside and create a welcoming atmosphere. A striking architectural feature is the stone wall that runs along the façade. This wall appears to emerge from within the villa, creating a visual link between the indoor and outdoor spaces. The choice of natural materials not only lends a sophisticated look but also leaves a positive environmental footprint. The interior of the villa is equally impressive. An open-plan layout promotes a sense of fluidity between the different areas, allowing the occupants to enjoy a feeling of spaciousness and a connection with the surrounding environment.