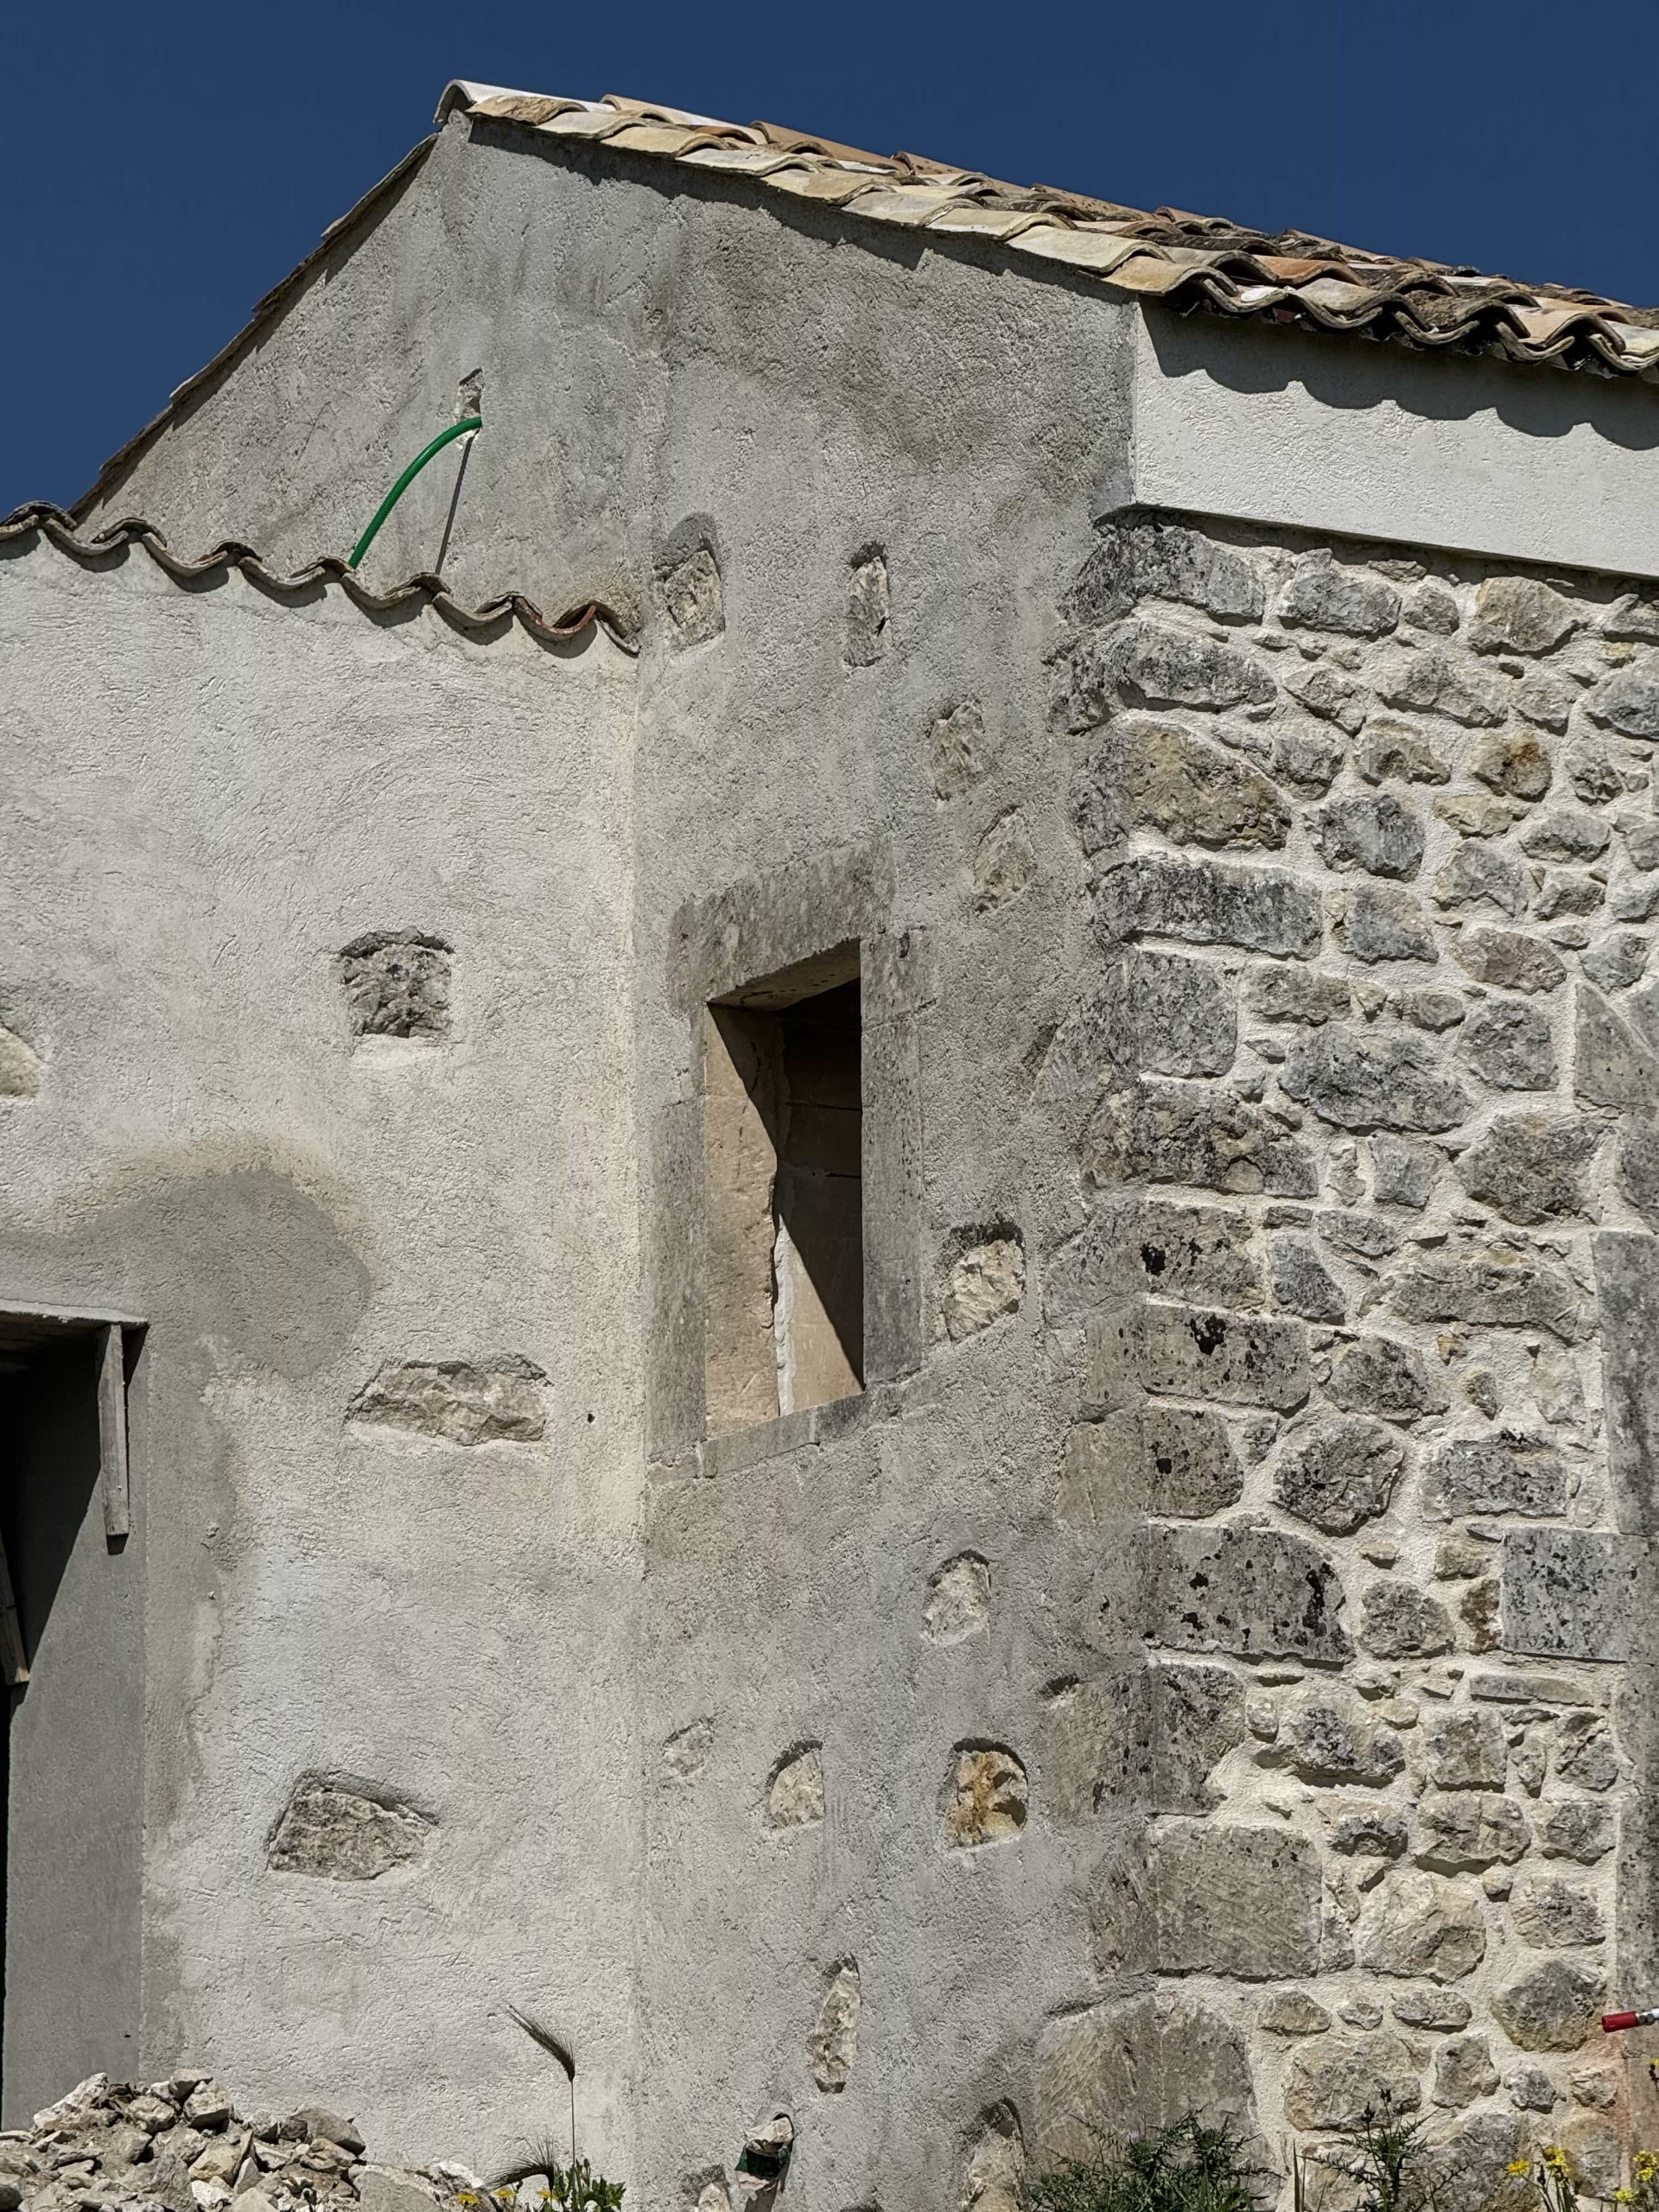
Buying a house in the historic centre of Noto is easy. Renovating it, however, requires knowing in advance which regulations apply, as there are several that all need to be taken into account: the Town Planning Scheme, the Landscape Plan, any listed status the individual building may have, and the seismic regulations. Each has its own governing body, its own documentation and its own timeframe.
This guide sets out what you need to know before you start designing, and the order in which things should be done. It is not a substitute for checking the specifics of each individual case, but it helps to avoid the most common pitfalls.
Why Noto’s historic centre has its own rules
Noto was rebuilt after the 1693 earthquake, on a new site and according to a unified design. The result is one of the most cohesive late Baroque complexes in Europe, and since 2002 it has formed part of the UNESCO site ‘The Late Baroque Towns of the Val di Noto’. What is being protected, therefore, is not just the monument itself: it is the urban fabric – that is, the continuity of façades, materials, colours and heights – which makes the town recognisable.
That is why even a minor job — replastering a wall, replacing shutters, repairing a balcony — is governed by a level of precision not found elsewhere. The regulations come from four different levels.
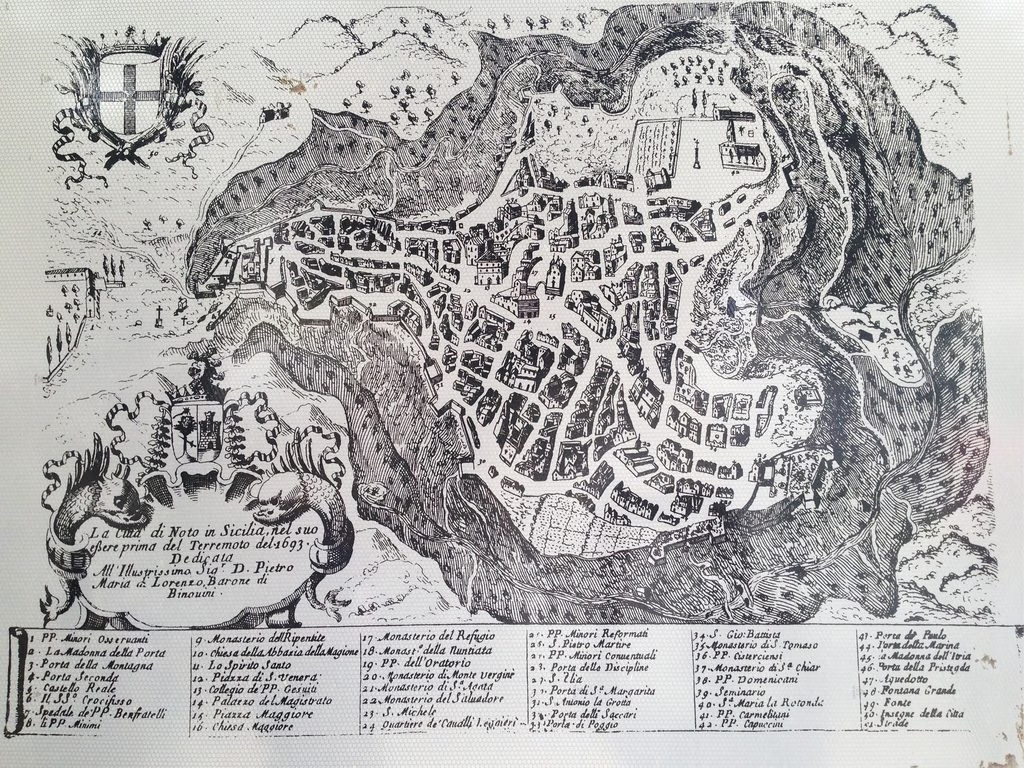
Level 1: the Local Development Plan and Zone A
The historic centre is classified as Zone A under the General Development Plan. Article 13 of the current technical implementing regulations is devoted to this area, setting out the purpose of the interventions: the conservative restoration of buildings, the preservation of the neighbourhood’s structure, the retention of existing land uses, with residential use on the upper floors and commercial or craft activities on the ground floors.
In practical terms, routine and major maintenance, restoration, conservation-oriented refurbishment and building renovation are permitted on existing buildings through direct intervention. Neither the existing building heights nor the existing building densities – calculated excluding any recent additions – may be exceeded.
The local council has also published survey reports on the historic centre, block by block: floor plans, photographs and a classification of the buildings. This is the first document to consult, as it explains how the plan interprets that particular building.
What does the plan stipulate regarding façades and roofs?
Article 13 contains a list of requirements that apply to all works carried out in Zone A. These are the rules that have the greatest impact on the design and the quote, and it is advisable to be familiar with them before choosing a window or door:
- external lime and sand plasters, coloured in the mass with soft shades: grey, pale yellow, pale pink;
- no roller shutters: adjustable slatted shutters or internal shutters;
- pitched roofs with Sicilian-style clay tiles, either new or reclaimed;
- wooden front doors;
- balcony ledges made of carved natural stone, with no imitation stone finishes;
- opening frames made of soft limestone, excluding marble;
- wrought-iron railings: aluminium and solid masonry or concrete balustrades are prohibited;
- gutters and downpipes made of galvanised sheet metal, not plastic;
- the obligation to preserve the architectural details and ornamentation of the façades, and to remove any recently added elements that do not blend in with the building;
- A ban on canopies, clothes-drying racks and similar structures on the terrace level.
The requirement to remove unauthorised extensions is the most surprising aspect: anyone buying a house with an enclosed aluminium veranda or a concrete balustrade must bear in mind that these will have to be removed during renovation work.
What should be attached to the project
For Zone A, the plan requires a more comprehensive set of documents than usual: scale drawings of the elevations on a scale of no less than 1:50, showing all architectural features and finishes; photographs of the internal and external facades; drawings showing the proposed alterations to these elevations; and a report in the form of a fact sheet containing historical information on the building, alterations made over time, its structural condition and the state of the building services.
It is a matter of thorough research and archiving, and it must be done right at the start: that is where you realise what you can actually get to grips with.
A note on the timetable: in September 2024, the municipal council approved the new Local Development Plan, which has yet to complete the approval process. The regulations referred to here are those of the current plan: before starting any planning work, it is always advisable to check the status of the new plan.
Second level: the landscape and the Superintendency
The Landscape Plan for Areas 14 and 17 of the province of Syracuse, approved in 2017 and amended in 2023, designates the historic centre of Noto as a protected area pursuant to Article 134 of the Code of Cultural Heritage and Landscape, with protection level 1. The stated objectives are the conservation of the urban fabric, the conservative restoration of historic buildings of architectural merit, the preservation of architectural styles and decorative elements, and the regeneration of structures that do not conform to the existing character.
There is only one practical consequence: works that alter the external appearance of a building require planning permission, which in Sicily is granted by the Superintendency for Cultural and Environmental Heritage of Syracuse. This is a regional, not a national, authority: Sicily has its own jurisdiction over cultural heritage.
Renovating the façade, replacing external window and door frames, carrying out work on the roof or balconies: all of this requires approval from the Superintendency. Internal works alone that do not alter the condition of the premises or their external appearance, on the other hand, do not usually require planning permission. There are also simplified procedures for minor works: determining which category your project falls into is one of the first things to check, as it can make a difference of several months.
Third level: an individual building may be listed
The landscape protection order applies to the area. Certain buildings — stately homes, churches, convents, but also lesser-known houses — are also designated as being of cultural interest, in which case the protection order applies to the building itself.
This is a significant difference. Any work carried out on a cultural heritage property – even internal work – requires authorisation from the Superintendency: moving a partition wall, laying a new floor, or replacing a floor structure. The project is assessed as a restoration project, and the permissible solutions are consequently more limited.
Finding out whether the property is subject to planning restrictions is therefore something you should check before buying, not afterwards: it affects the cost and duration of any renovation work.
Level 4: Seismic data
Since 2022, the Municipality of Noto has been classified as seismic zone 1, the highest risk category. For Zone A, the Local Development Plan had already stipulated this previously: structural work on historic buildings must be designed as if they were in a first-category zone.
Almost all the houses in the historic centre are built with load-bearing stone walls. Opening a doorway in a wall, rebuilding a floor, or adding weight to the roof are structural alterations: they require a structural design and must be approved by the Civil Engineering Department of Syracuse before work begins. Here too, the approach is conservation-oriented: improving the performance of the existing building whilst respecting its original function, rather than replacing it with foreign structures.
CILA, SCIA or planning permission
In Sicily, the Consolidated Building Act applies as transposed by Regional Law No. 16 of 2016. Generally speaking, major maintenance work that does not affect the building’s structural elements requires a CILA; restoration, conservation and work on structural elements require an SCIA; and more extensive refurbishments require planning permission.
The key point to bear in mind, in the historic centre, is that the building permit is just one of the necessary authorisations. A CILA does not exempt you from the requirements of Zone A, nor from the landscape authorisation, nor from the Civil Engineering Department. These approvals are cumulative, and the planning permission has no effect until the others have been obtained.
Before you buy: three things to check
Many of the problems associated with a renovation arise before the property is officially transferred. Three checks cost very little but reveal a great deal:
- The lawful condition. This is reconstructed from the building permits held in the archives and compared with the actual condition of the property and the cadastral plan. Verandas, mezzanines and enclosed terraces built without planning permission are common, and in Zone A they cannot always be regularised.
- The block information sheet. It sets out how the plan classifies the building and, consequently, the extent to which the development may go.
- Planning restrictions on the building. If the building is listed, any work – including internal work – must be approved by the Heritage Authority.
The order in which to do things
- Site inspection and survey of the building, including elevations.
- Archival research: planning permissions, legal status, historical records.
- Check for restrictions, block details and permitted category of intervention.
- Project, with materials and finishes already compliant with Zone A.
- Landscape planning permission, and planning permission for listed buildings where required.
- Structural design and civil engineering, if the works affect the structures.
- Planning permission from the local council.
- Construction site, with the project management team ensuring that what is being built corresponds to what has been authorised.
Reversing the order — designing first and checking afterwards — is the most common way to waste months: a project rejected by the Heritage Authority has to be redone, and with it everything that depends on it.
In summary
Renovating in the historic centre of Noto means working within specific regulations, which are not an obstacle but the very reason why the town is still what it is. Understanding these regulations from the outset enables you to draw up a plan that complies with them at the first attempt, with predictable timescales and costs.
If you are considering buying or renovating a house in Noto, you can find out how we work on our services page; as for country houses, we have written about how to restore a derelict property. The regulations mentioned are those in force as of September 2026.