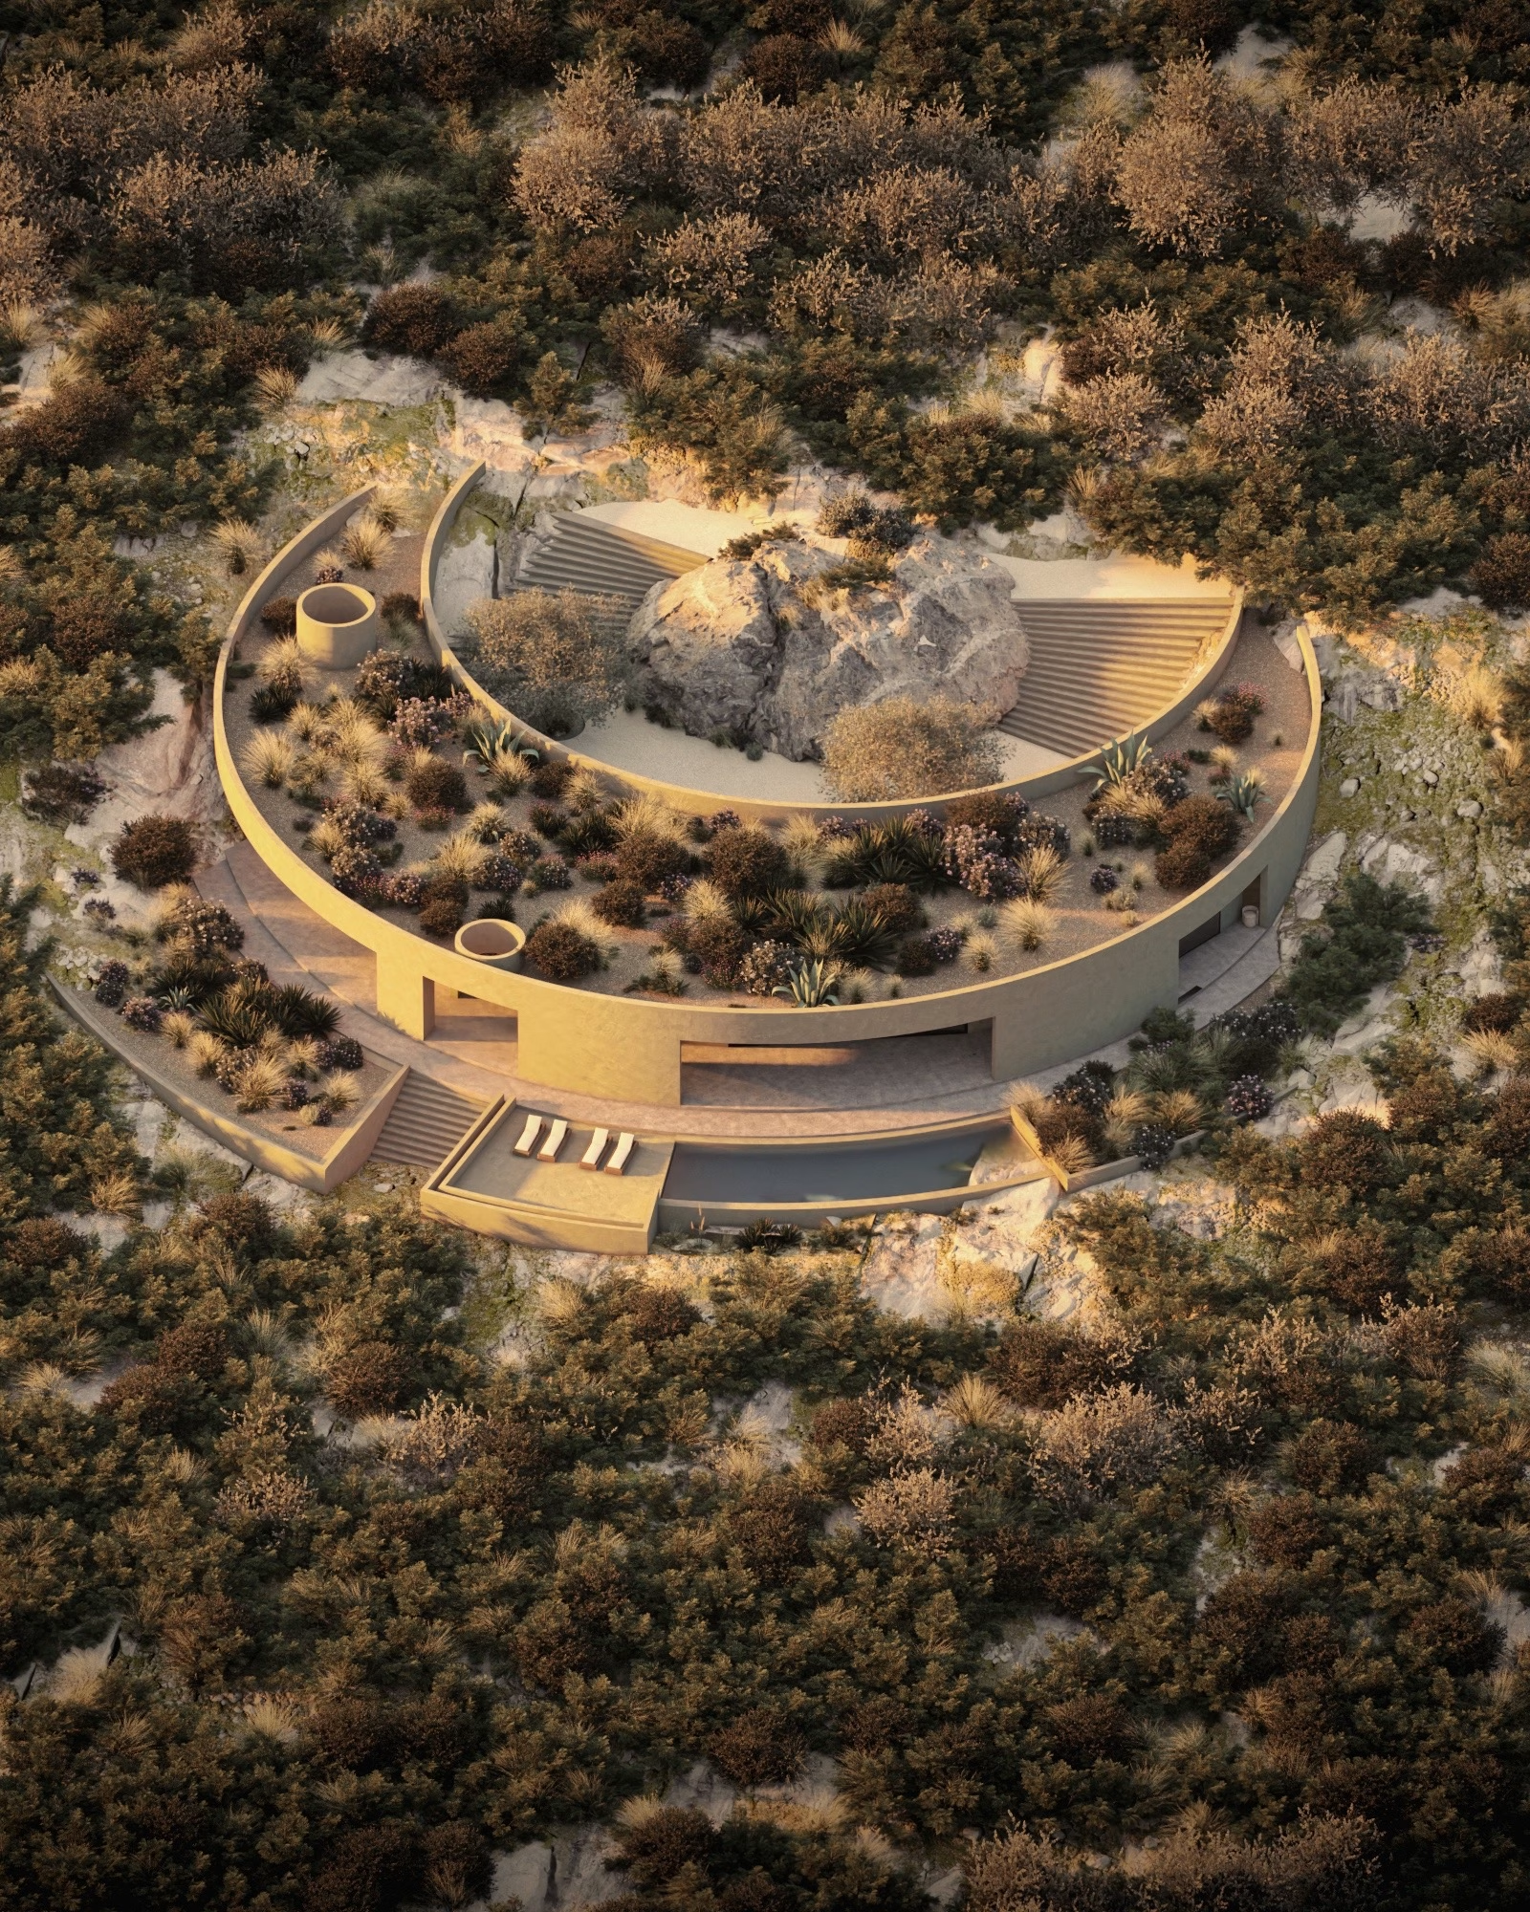
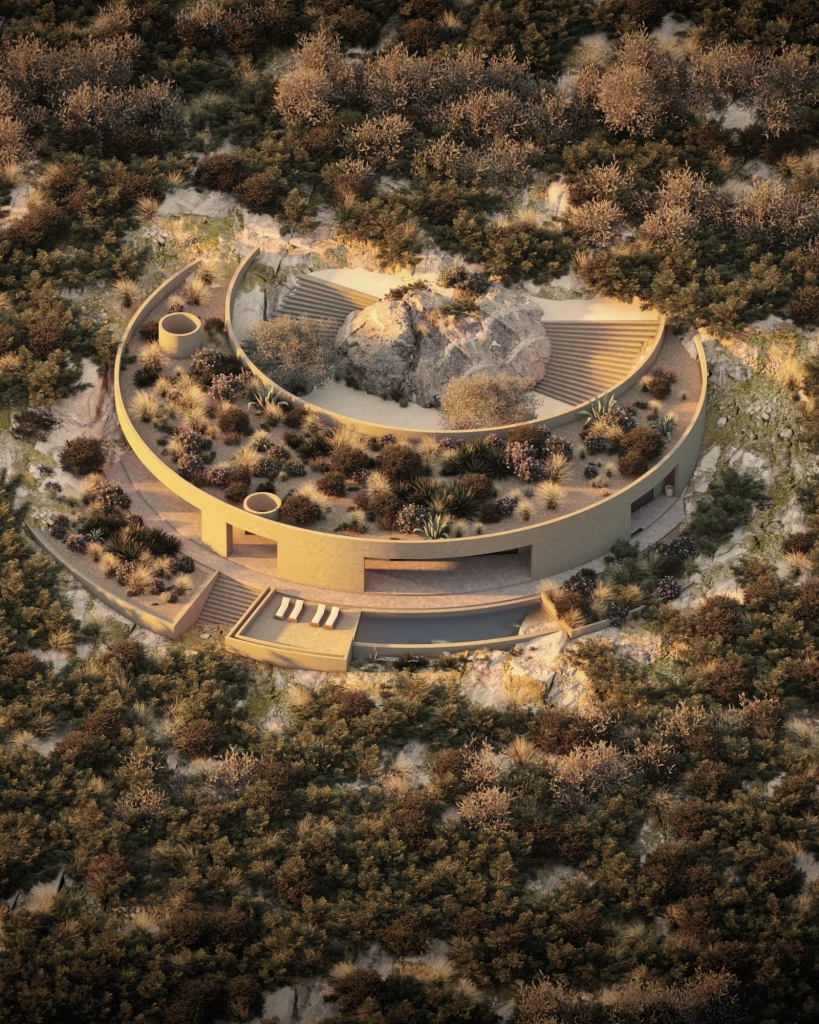
The design for a villa in Noto, known as Casamatta, stands like a functional sculpture in the landscape of the Iblei Mountains, in Manghisi, Sicily.
This residence embodies the essence of architecture that does not merely occupy the land, but inhabits it, blending contemporary elegance with environmental sustainability. Designed to harmonise with the rugged landscape of Sicily, the structure represents the convergence of a Noto-based architect’s vision and the unspoilt beauty of the surrounding valley. The textural embrace and the central patio The villa is distinguished by a circular layout that encloses an internal courtyard, protecting and enhancing a majestic pre-existing rock formation which serves as the visual focal point of the entire composition.
The architectural structure appears to emerge naturally from the ground, incorporating terraces that follow the slope of the land. The central patio, paved in travertine, is home to a centuries-old olive tree that stands out against the sky through a large circular oculus cut into the roof. This feature creates a constant connection between the interior spaces and the outdoors, providing natural light that changes as the hours pass.
The design work in this villa in Noto is evident in interiors characterised by an open-plan layout, where the sense of space is defined by the continuity of materials and the transparency of surfaces. At Casamatta, one can see how the large, floor-to-ceiling windows blur the boundary between the living area and the landscape, transforming nature into a living painting. The private areas maintain a minimalist approach. The use of monolithic stone platform beds and the selection of iconic furniture help to create an atmosphere of sophisticated yet understated luxury, perfectly integrated with the textured concrete walls and refined finishes.
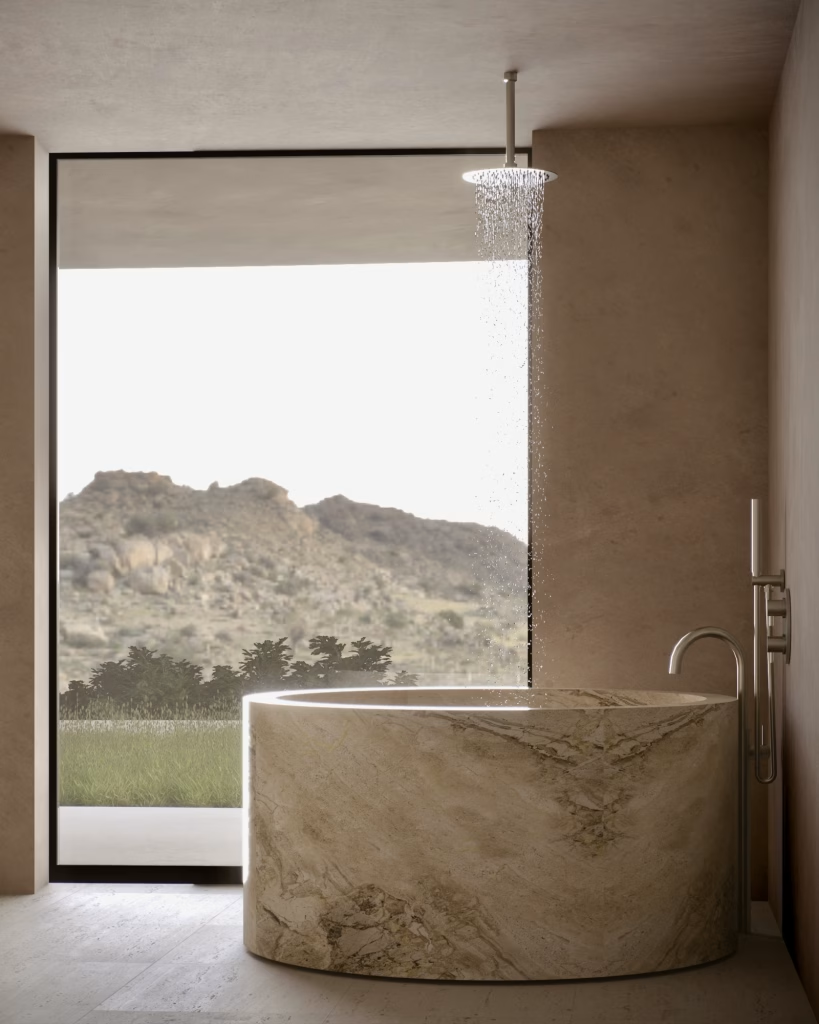
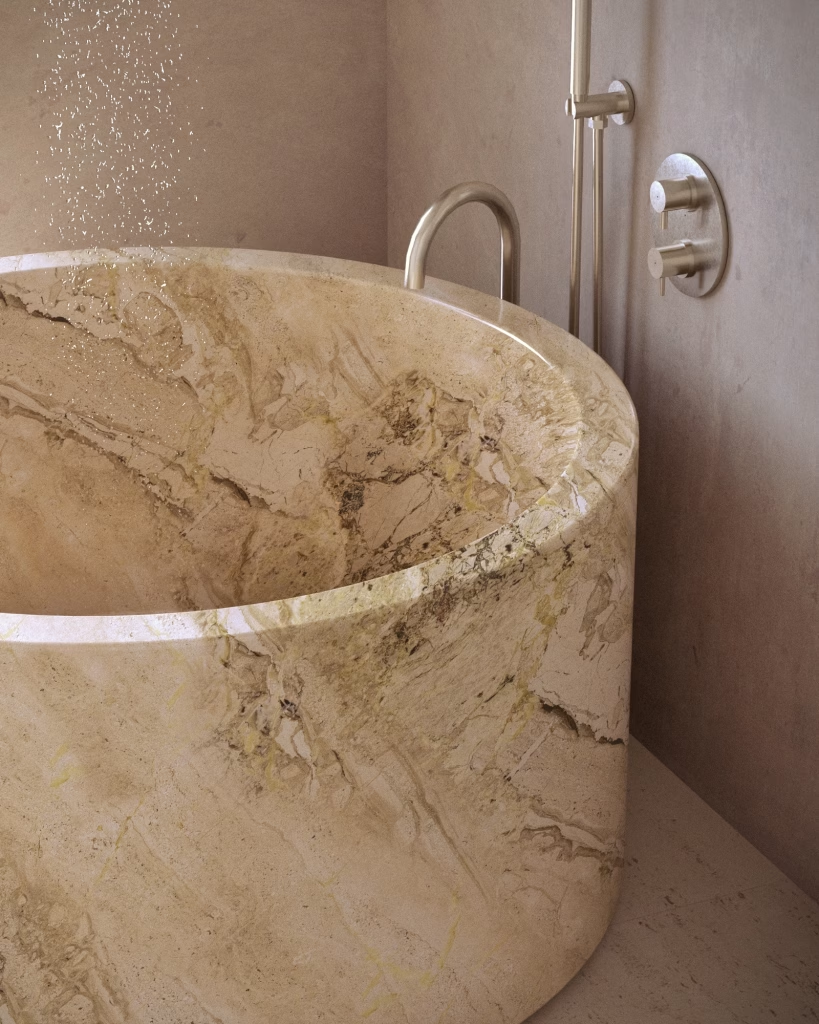
The monolithic bath is one of the focal points of the living experience, particularly in the master bathroom. Here, the design process has led to the creation of a circular bath carved from a single block of Calacatta Oro marble, whose warm veining evokes the hues of the Sicilian sun. The bath is positioned perpendicular to the valley; bathing becomes a total sensory experience, enhanced by a rain shower descending from the ceiling, framing the view of the Iblean Hills.
The contribution of the Noto-based landscape architecture practice is evident in the integration of native xerophytic vegetation and in the design of the infinity pool, which juts out towards the void carved out by the existing watercourses, offering a view that stretches all the way to the horizon. The use of stone and travertine reduces the environmental impact and ensures optimal thermal inertia. The building’s orientation and the large portico maximise natural light whilst minimising overheating in summer. The façade alternates between solid and void elements, smooth surfaces and textured cladding, creating a visual contrast that respects the topography of the site.
Casamatta is not just a project for a villa in Noto, but an architectural manifesto in which every detail is designed to celebrate the unbreakable bond between man, stone and the Sicilian landscape. A presentation video is available on Instagram.