Casa Controra: Design of a Contemporary Villa in Noto
The Casa Controra project, a contemporary villa in Noto measuring approximately 260 square metres, is based on a typological and morphological reinterpretation of the traditional Sicilian courtyard farmhouse. The floor plan is organised according to an introverted volumetric configuration that defines a sheltered central space, reimagined in a contemporary style to meet specific requirements for flexible layout and independent circulation patterns.
Spatial Flexibility and Privacy in the Contemporary Masseria
The functional layout of this luxury villa is designed to allow for two different ways of using the property. The central block forms the heart of the residence; it houses the open-plan living area with an integrated kitchen and living room, a guest toilet and the master suite, the latter complete with a walk-in wardrobe and an en-suite bathroom.
The two side wings extend symmetrically from this central axis, designed to accommodate four separate bedrooms, each with its own en-suite bathroom. This layout allows for internal connectivity throughout the entire complex when used as a single large detached house. At the same time, thanks to dedicated external entrances and the carefully calibrated arrangement of the partition walls, the side wings can be isolated and used for short-term lettings, ensuring complete acoustic and visual separation whilst preserving the privacy of the main living area.
Material Solutions and Integration into the Landscape of Noto
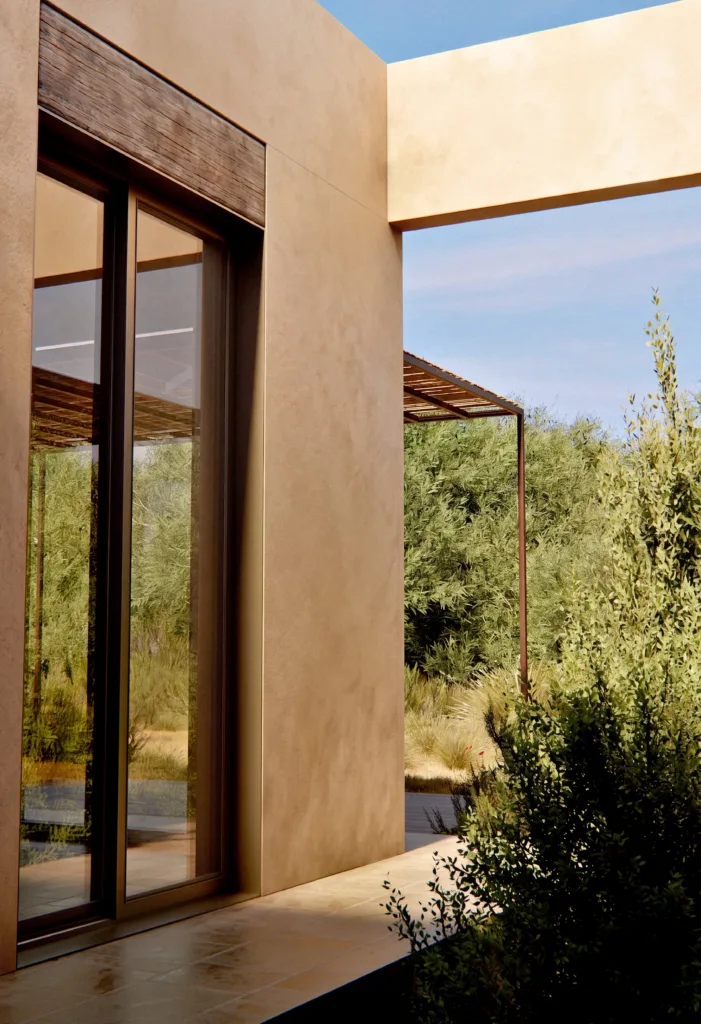
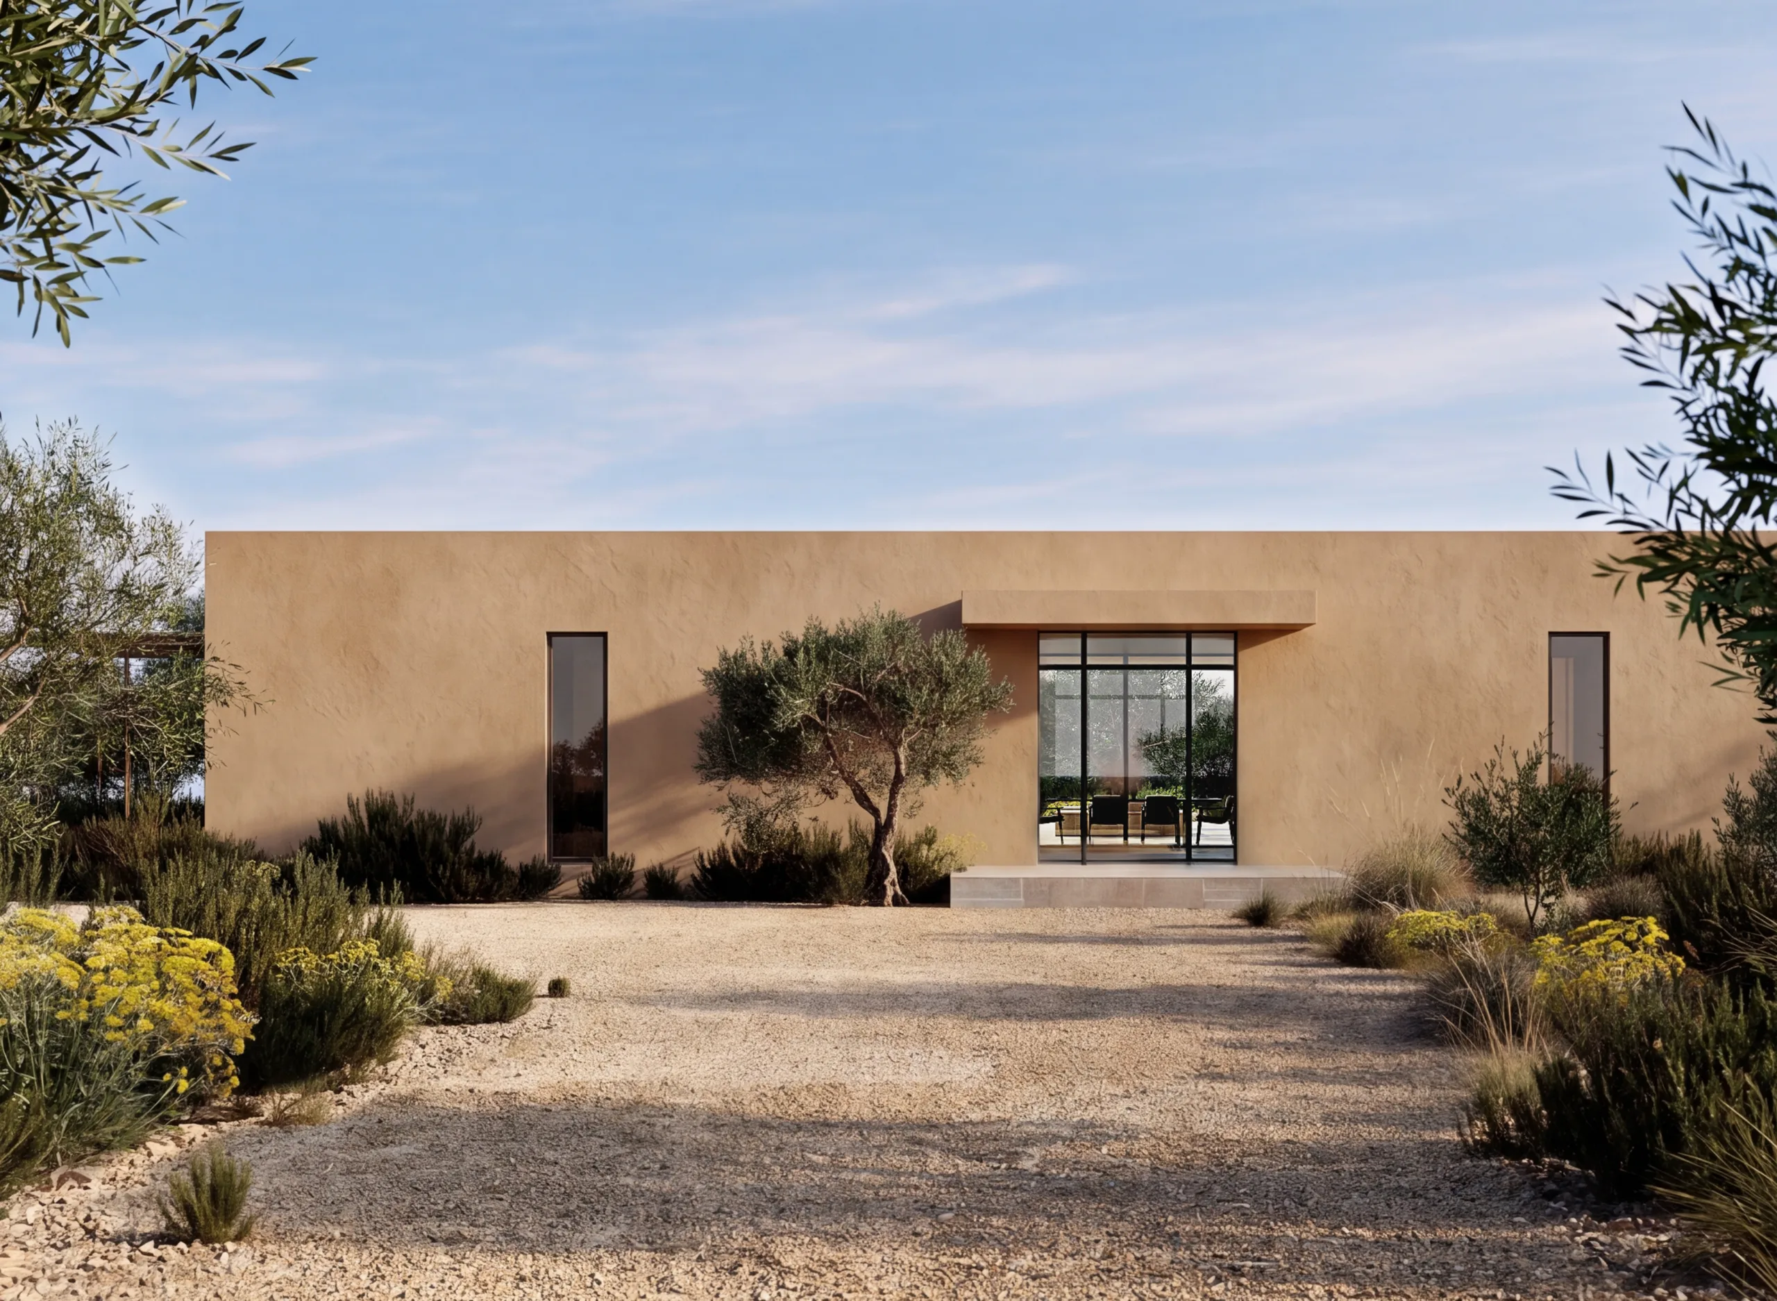
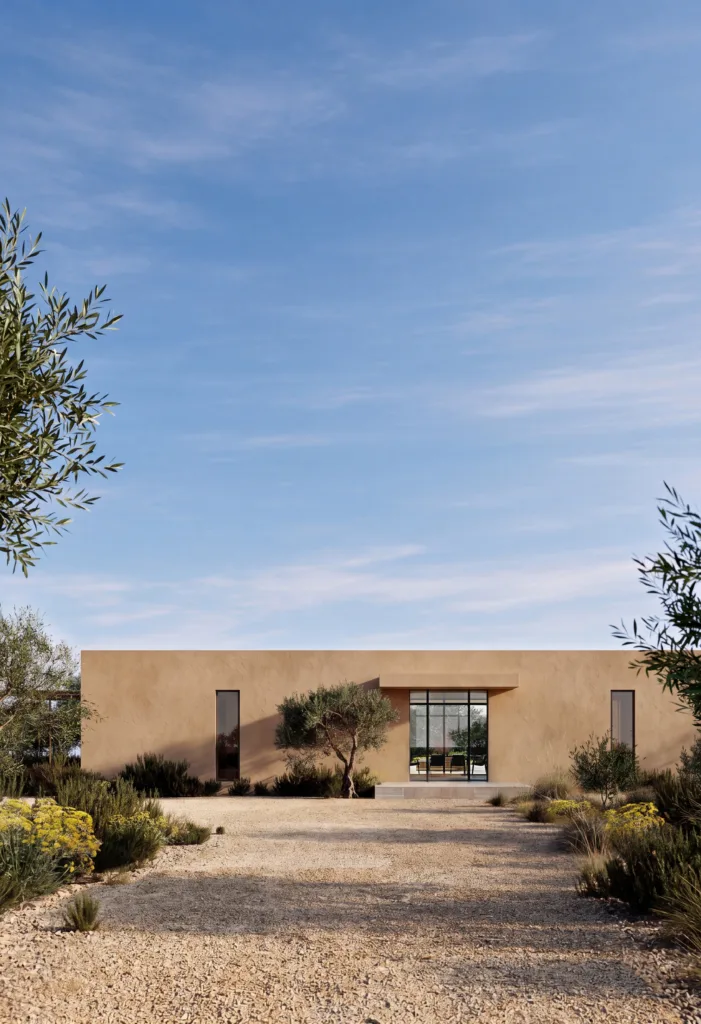
From a tectonic perspective, the building emphasises the stereometry of its volumes and the continuity of materials with the rural setting. The building envelope is finished with a textured lime-based render in the warm tones of earth and local limestone. The main façade, with its markedly linear character and subterranean relationship to the ground, opens out onto the inner courtyard through large geometric openings and a deep arched passageway that frames the landscape, accentuating the complex’s visual openness. The windows and doors feature minimalist thermal-break metal frames in a dark finish, recessed to maximise transparency and softened by the presence of rough-sawn timber reveals and lintels that echo the building’s historic construction details.
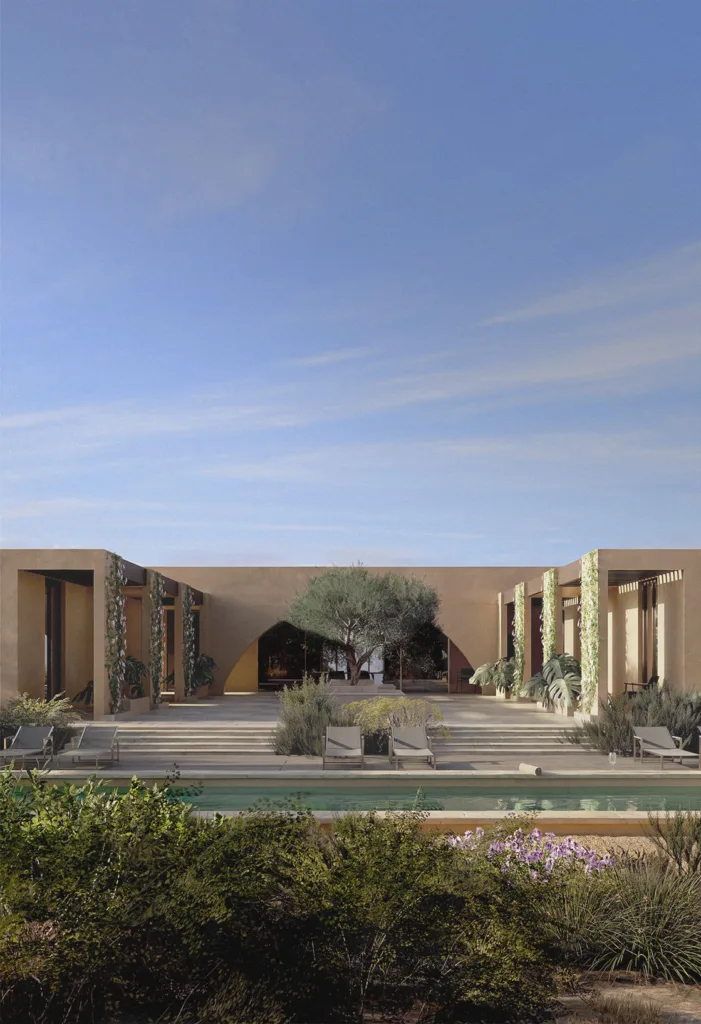
The layout of the inner courtyard is structured by the design of the swimming pool and its surrounding paving. The difference in level between the internal floor and the water surface is bridged by a continuous flight of steps made of bush-hammered local stone, which serves both as a transitional element and as informal seating. The sun terrace alternates between areas paved with stone and those with heat-treated wooden planks.
The landscape design blends seamlessly with the architecture of the contemporary villa in Noto through a selection of xerophytic species from the Mediterranean scrub and the planting of historic olive trees, set within large geometric planters that define the edges of the courtyard. The transition to the surrounding agricultural land is achieved through paths made of locally sourced stabilised gravel, minimising environmental impact whilst preserving the site’s arid and authentic character.